When a 30-year-old Gaudí was recruited to create a summer mansion for stock- and currency-broker Manuel Vicens i Montaner, the world had little idea of what he would go on to achieve. Now a UNESCO-listed masterpiece, the spectacular 1885 Casa Vicens was Gaudí’s first commission and a key (though less-visited) part of Barcelona's Modernisme story.
Early Gaudí
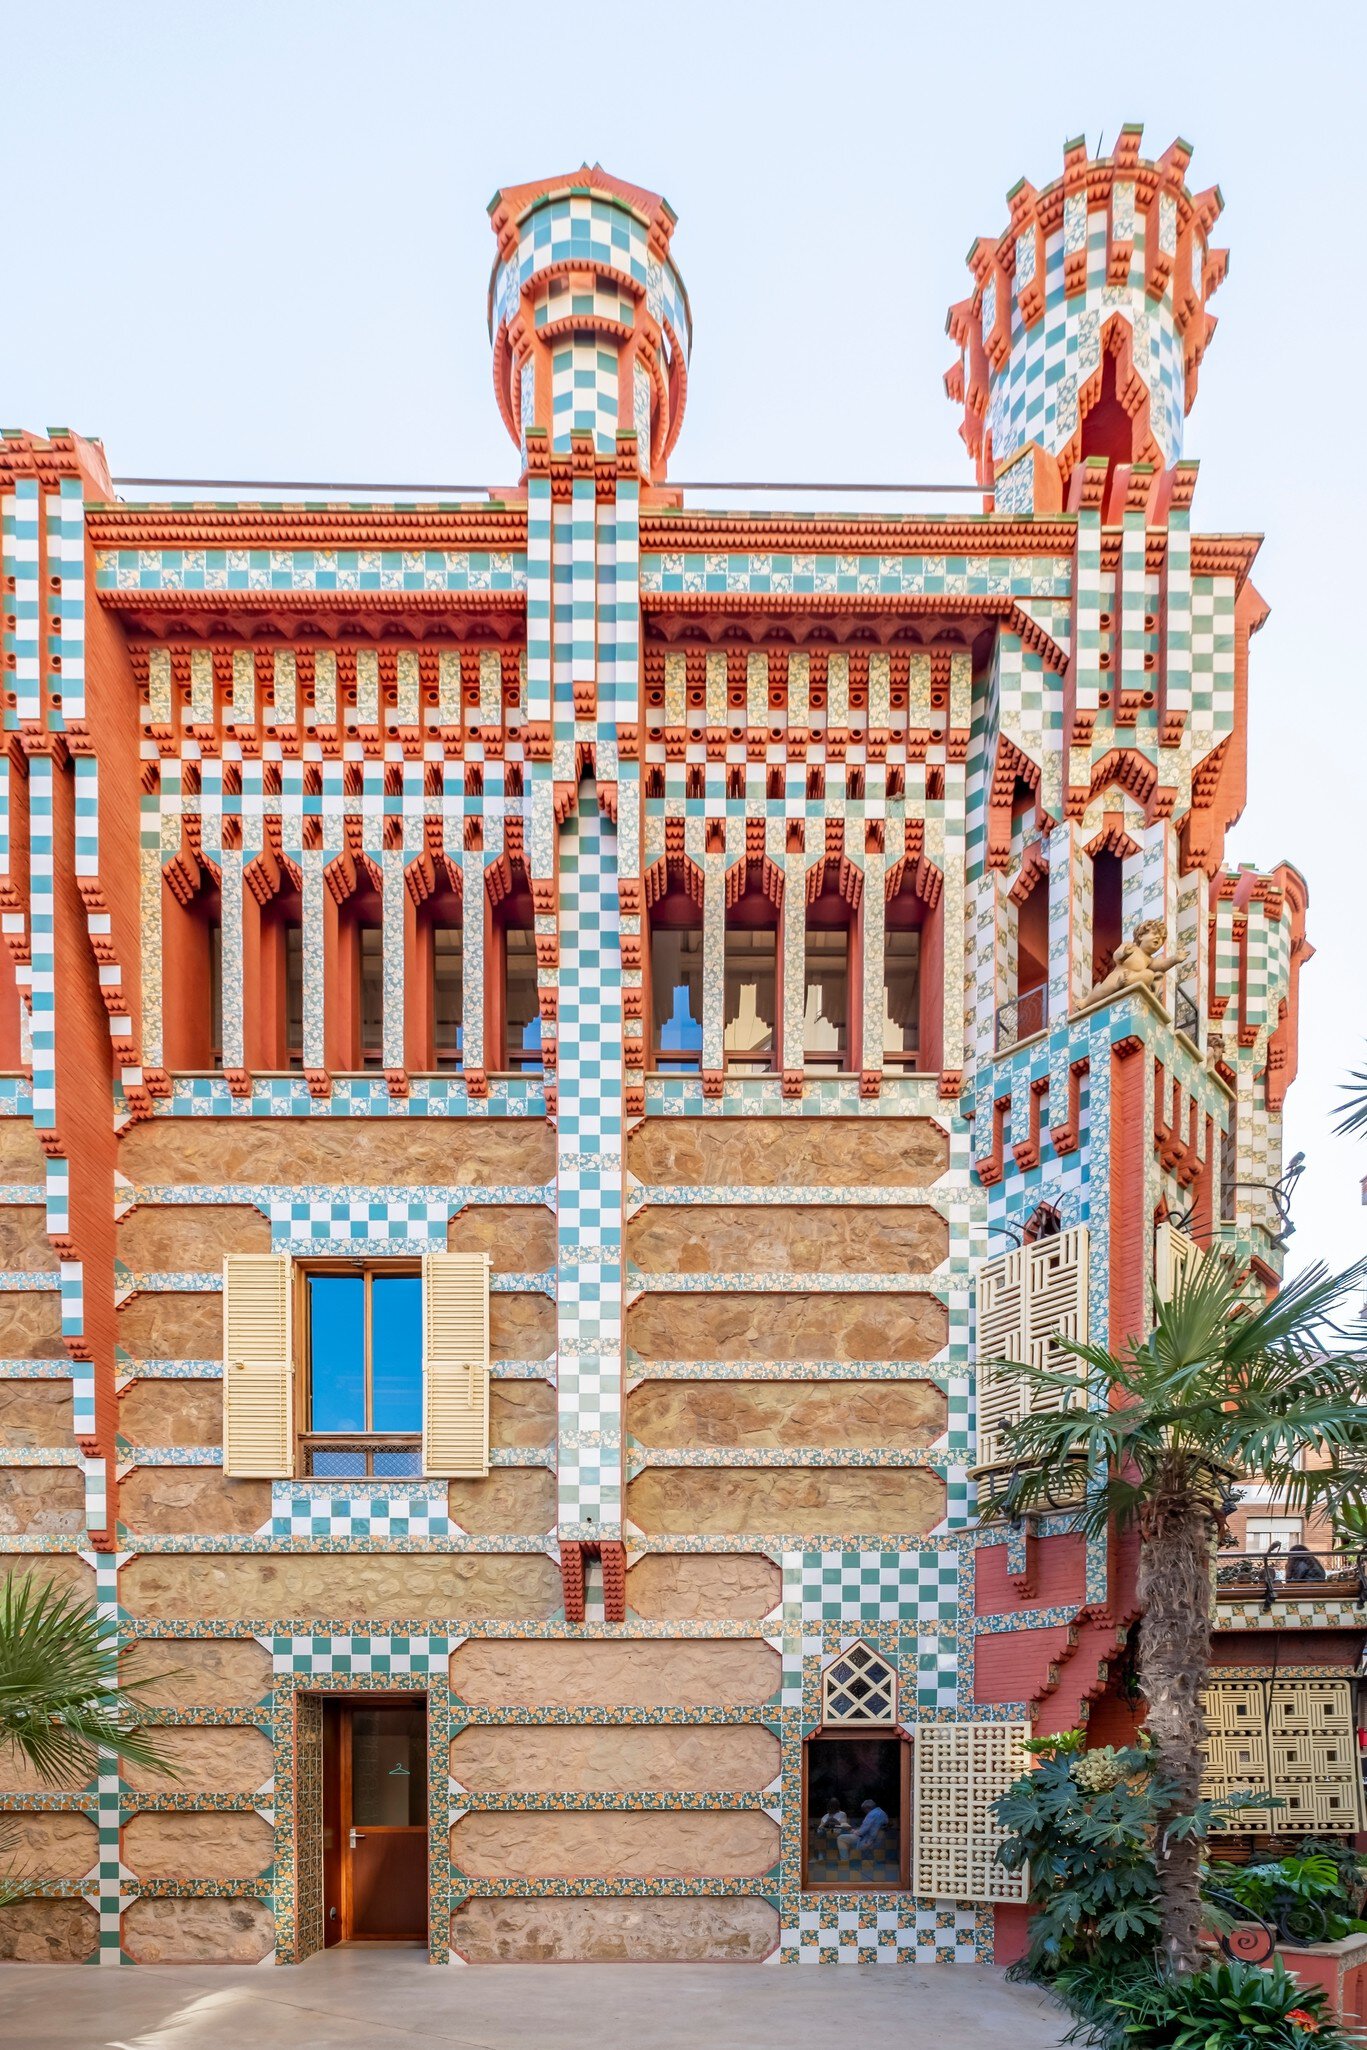
Strolling along quiet Carrer de les Carolines in upper Gràcia, you'll suddenly spot the angular, turreted shape of the Casa Vicens mansion. It took three years of renovations and a team of respected modern-day architects – José Antonio Martínez Lapeña, Elías Torres and David García – to restore the building, which opened to the public in 2017. Much less visited than Barcelona's other Gaudí houses, it offers an intimate glimpse into where everything began for Catalonia's star architect.
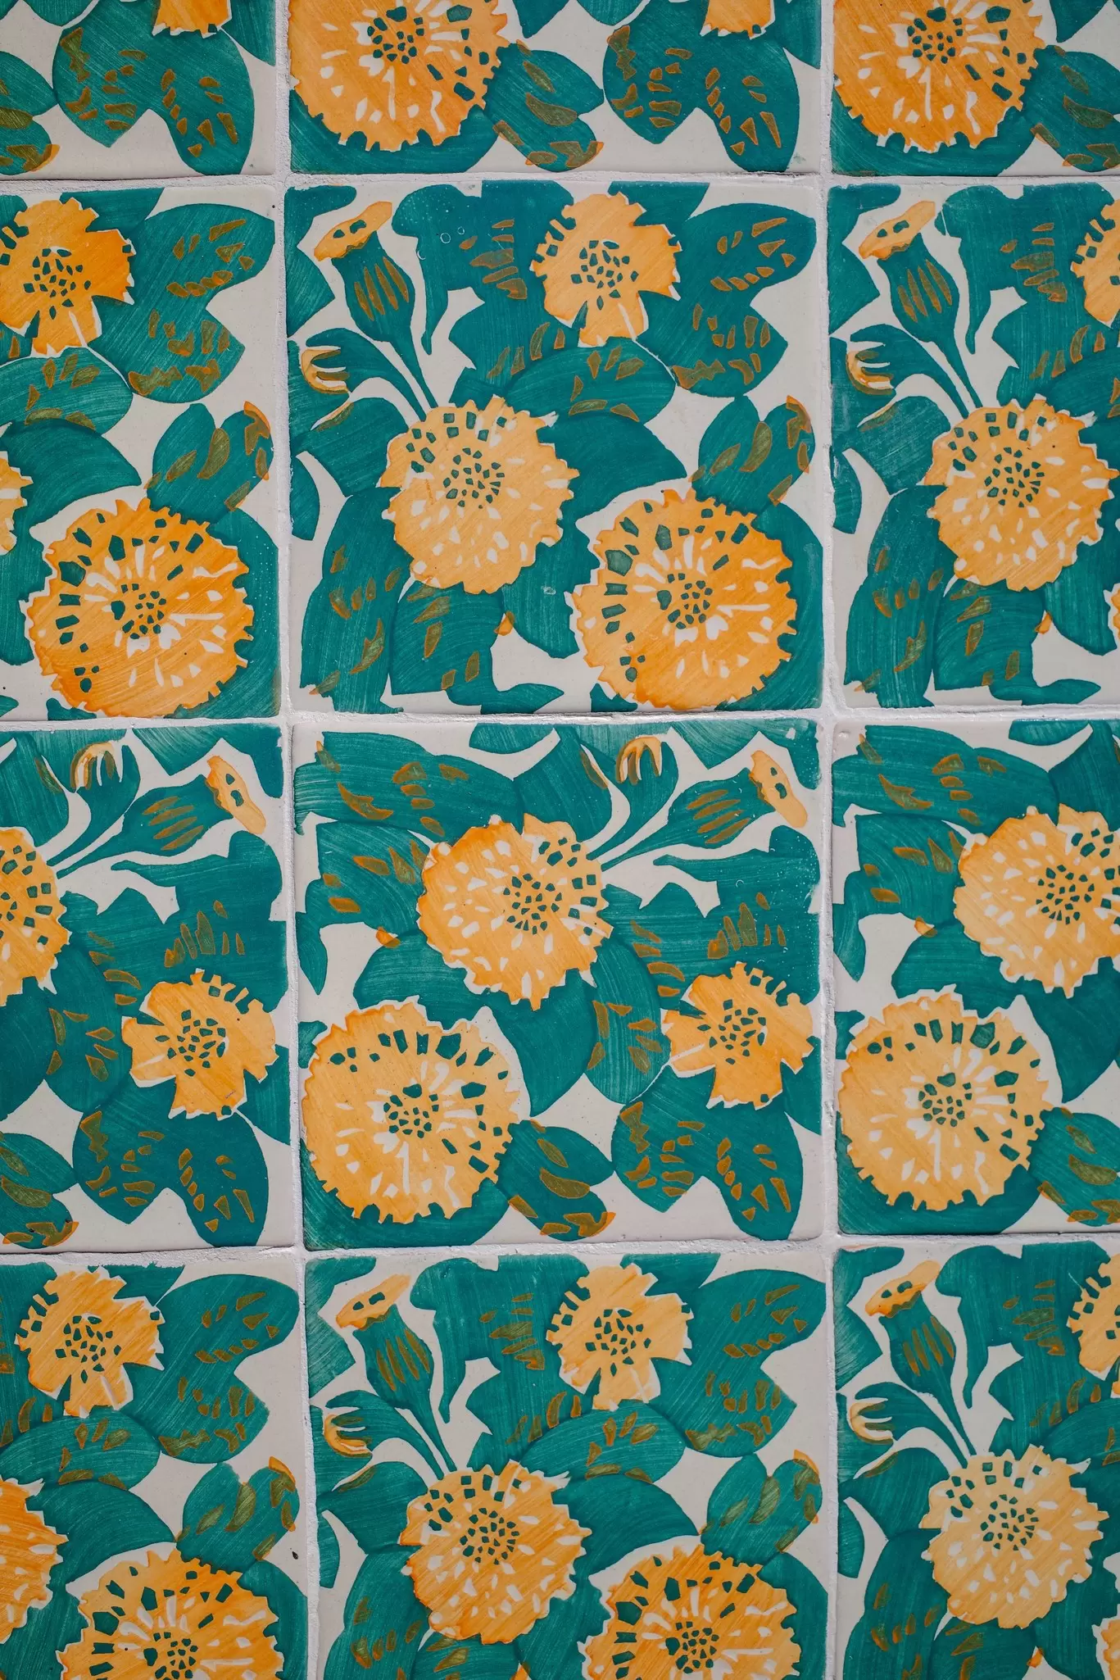
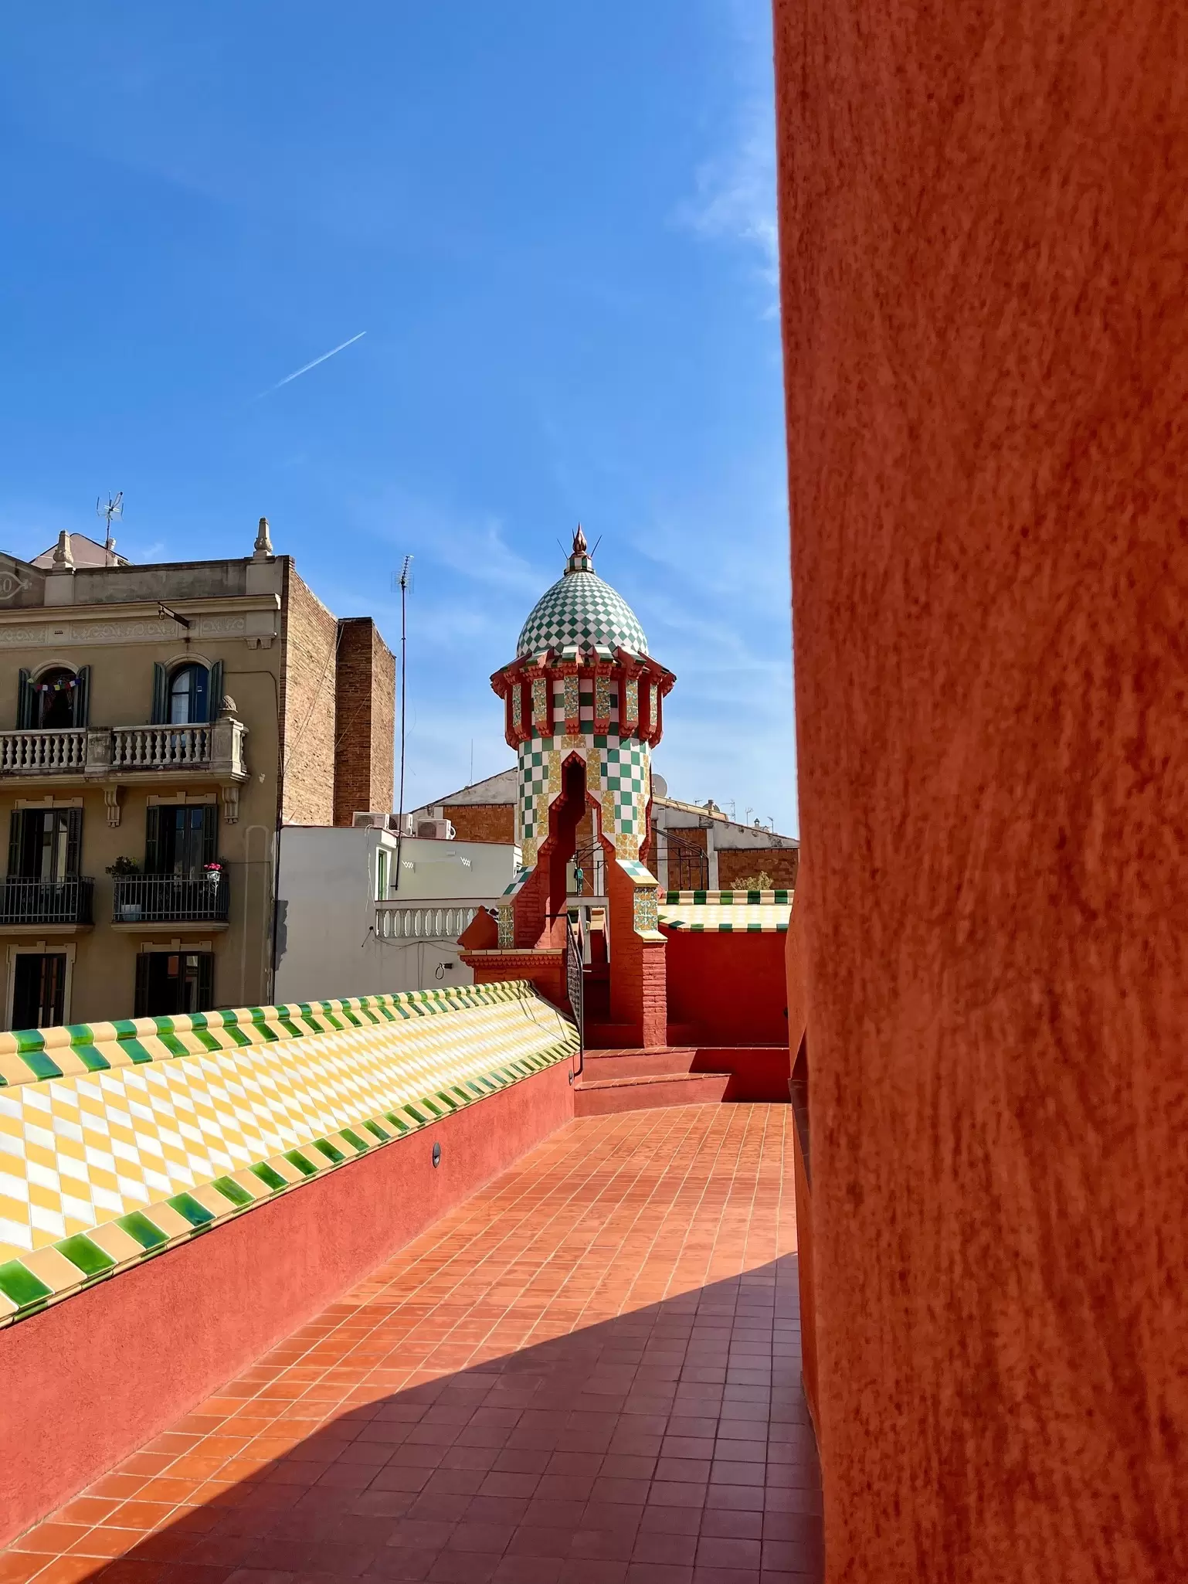
Casa Vicens was built in 1883–85, when this area was still a green haven outside Barcelona. Like in later projects, Gaudí sought inspiration from the past, in this case the rich heritage of building in the Mudéjar-style brick, combined with neoclassical and various Asian-inspired architecture styles. The richly detailed facade is awash with ceramic color and shape, including distinctive marigold tiling based on the site’s original gardens. Start by soaking up the exterior from across the street, then dive into the building proper.
Gardens & Interiors
As another recent visitor commented, this is a different Gaudí. And yet, you can clearly see the beginnings of what was to come. Gaudí's use of traditional materials and artisanal techniques (such as tile work and papier-mâché) combined with natural-world motifs and shapes became his signature, and you'll see much of this as you wander through Casa Vicens' flowing spaces. A restored tinkling fountain overlooking the courtyard evokes the importance of water in Gaudí's design. It's hard to imagine now with all the neighborhood buildings towering around, but the original gardens included a monumental cascade lookout – sadly it was demolished in 1945. The intricate iron gates, meanwhile, are decorated with the motif of local fan palms.
This riot of color continues from the moment you step through the main door and into the elegant dining room, where even the curving wooden furniture was designed by Gaudí. Next, the sala de fumadors (smokers' room) will give you pause for thought if you've seen Granada's Alhambra; its intricate blue-and-gold muqarna niches draw heavily on Spain's Islamic architecture, while the small room is a highlight for its elaborate original polychromy. Upstairs are the family bedrooms, each vibrantly decorated with floral shapes and tiled bathrooms.
Rooftop & Later Additions
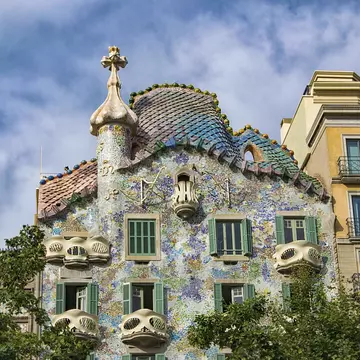
Don't miss the intriguing top-floor gallery, which displays some of Gaudí's letters alongside models of his designs for Casa Vicens. Continuing up you'll reach the walkable roof terrace; with its turrets and practical use, it sets a clear tone for later Gaudí jewels like La Pedrera and Casa Batlló. As you explore, keep in mind that the building was extended in 1925 by Catalan architect Joan Baptista Serra de Martínez; the eastern section of the house is his work and, on closer inspection, you might spot subtle differences in the some of the exterior tiling, for example. The 21st-century restoration, meanwhile, added an eye-catching, prize-winning white staircase with contemporary style.